
Open House Sat, Sep 19th 02:00 PM - 04:00 PM
Address
485 Carson Rd, Colwood, BC
Price
$ 1,150,000
Property Attributes
- MLS#1049635
- TypeSingle Family
- Listing Status Active
- CityColwood
- AreaColwood
- NeighbourhoodCo Wishart South
- Postal CodeV9C 2C4
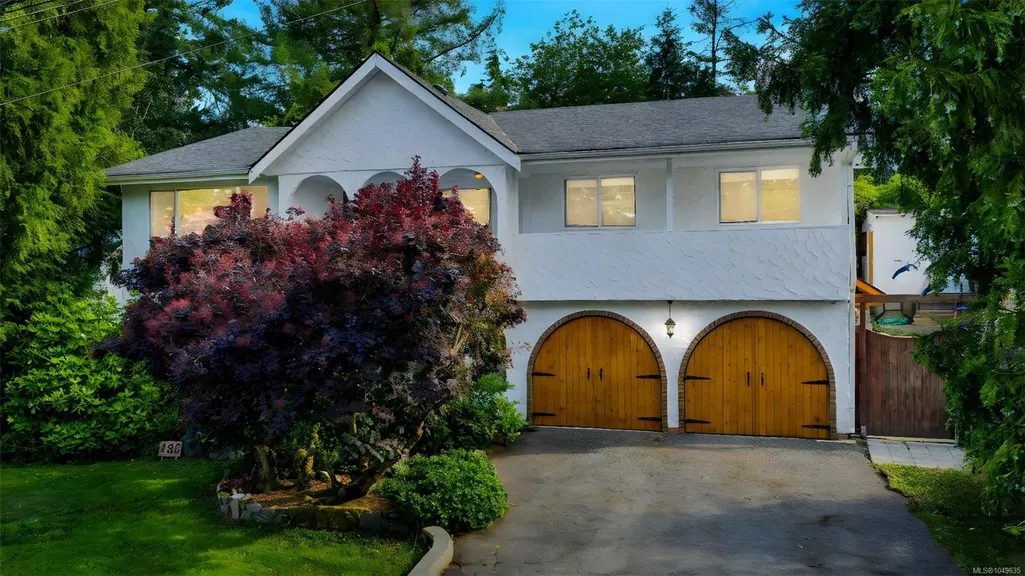
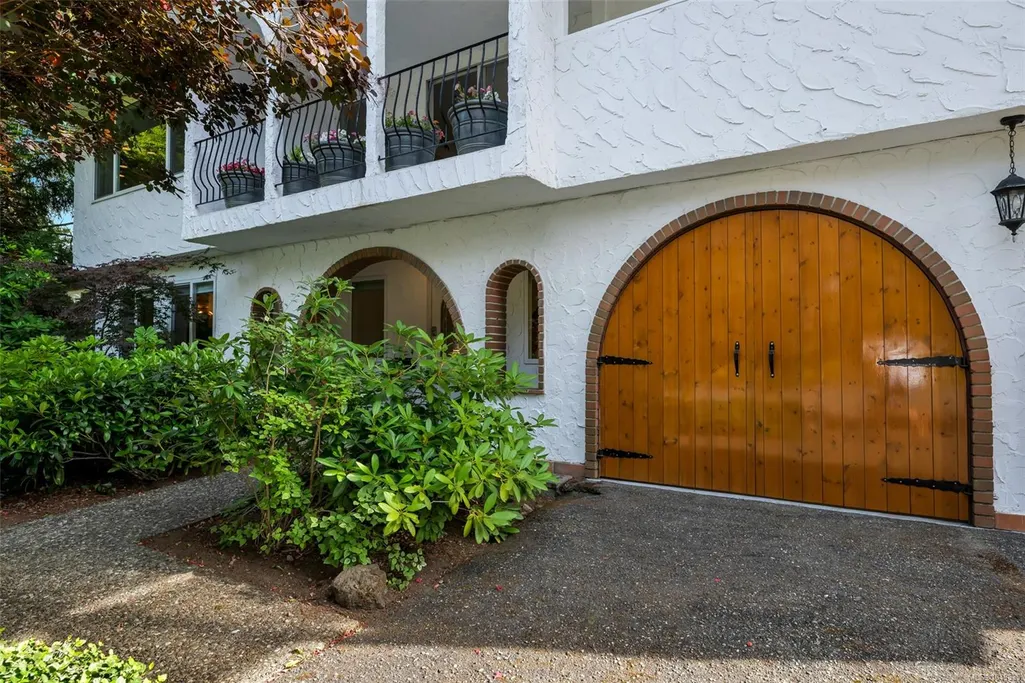
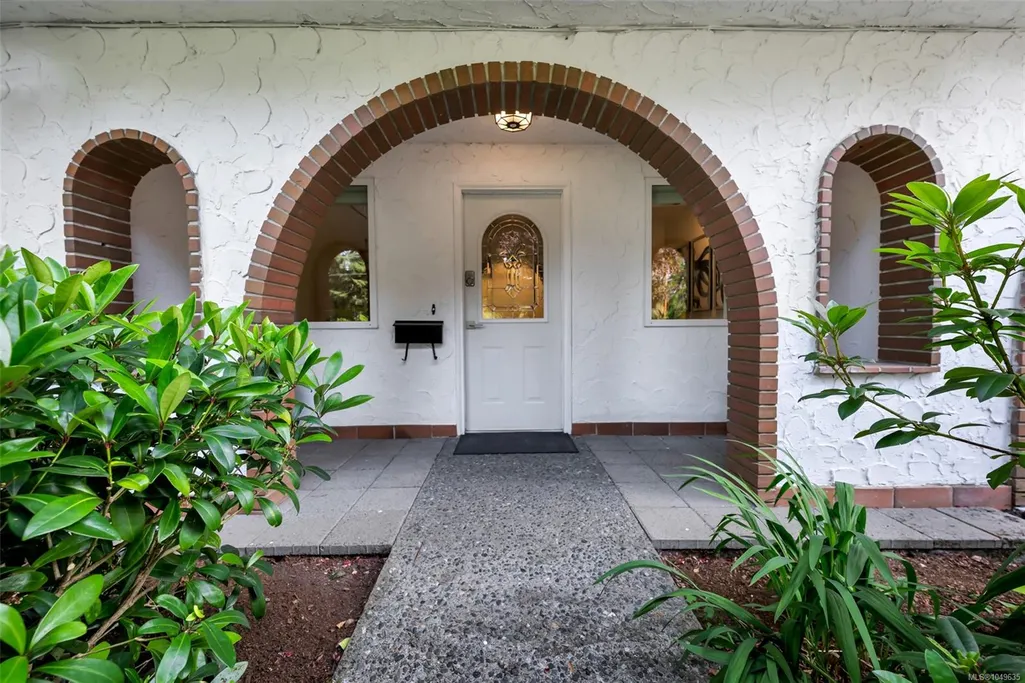
- StyleSpanish
- Year Built1971
- Taxes$ 4381
- Price$ 1,150,000
- Bedrooms5
- Full Bathrooms3
- Half Bathrooms0
- Sqr Footage2374
- Lot Size0.21 Acres
Data Source:
Victoria Real Estate Board (VREB)
Property Description
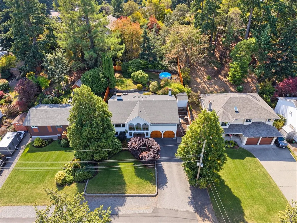
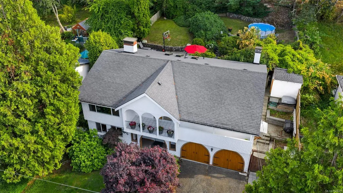
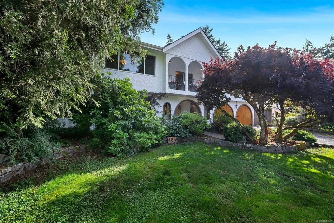
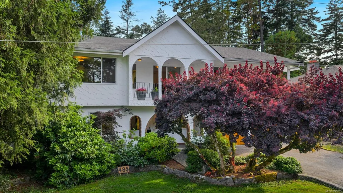
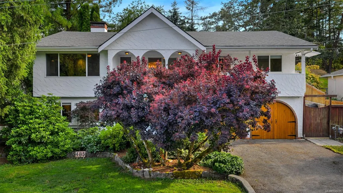
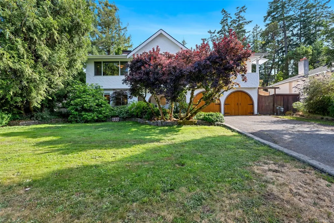
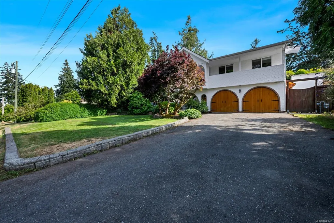
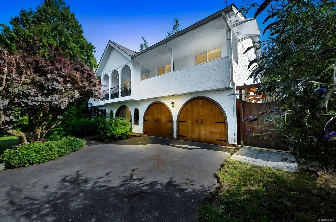
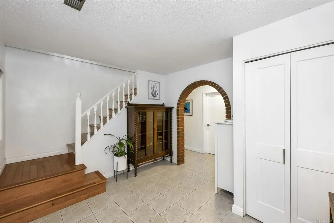
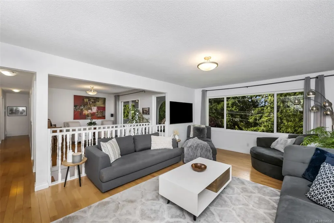
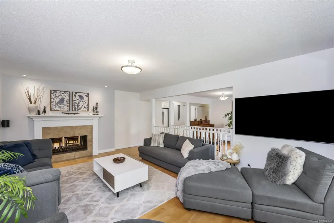
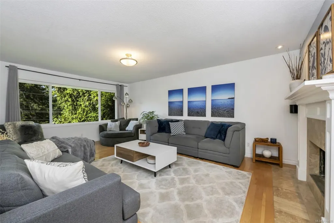
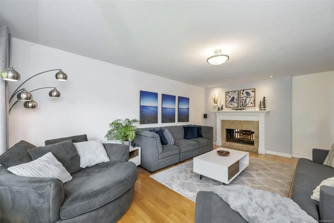
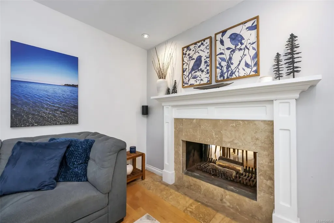
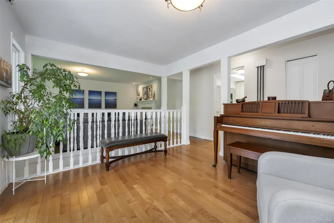
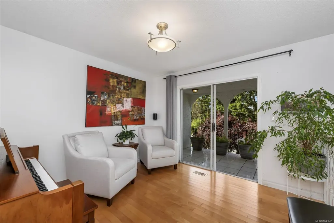
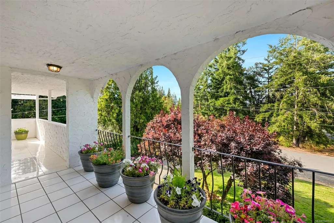
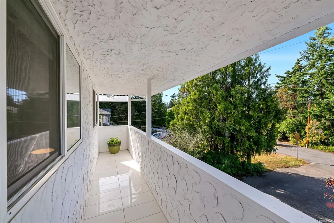
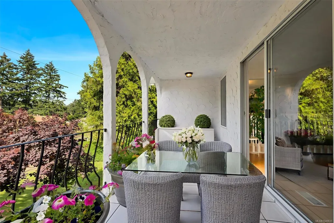
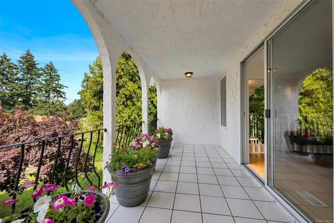
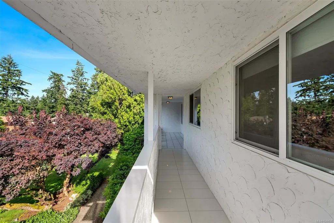
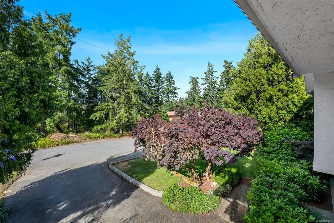
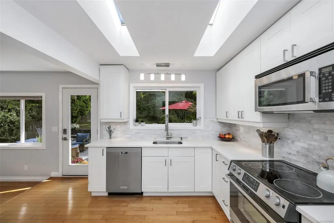
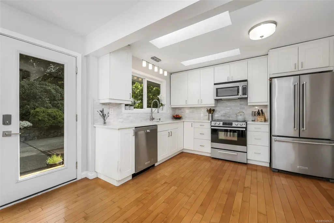
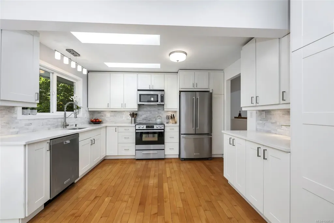
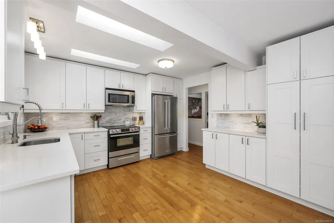
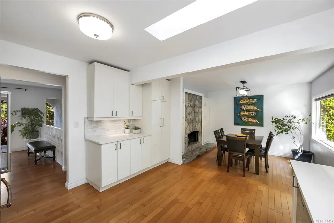
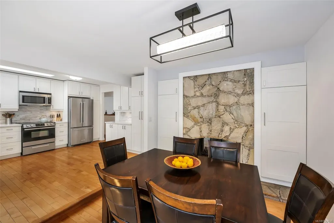
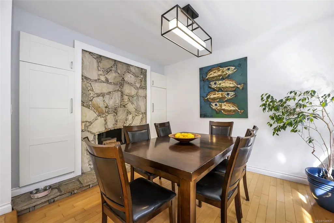
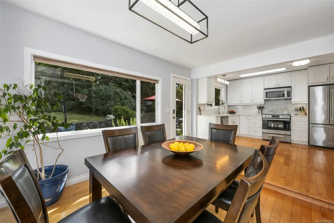
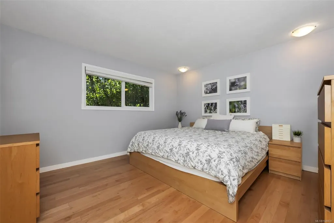
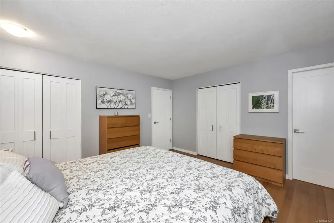
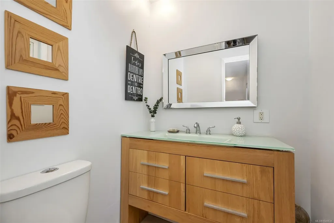
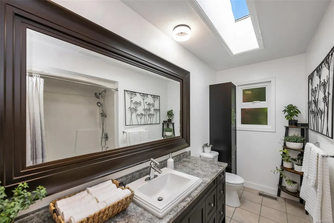
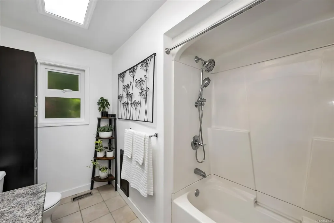
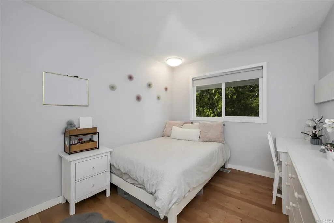
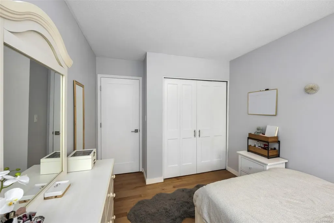
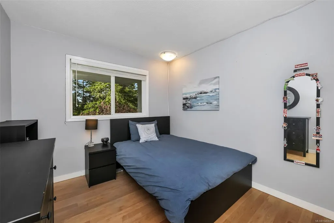
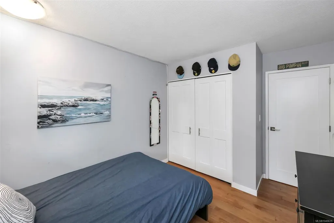
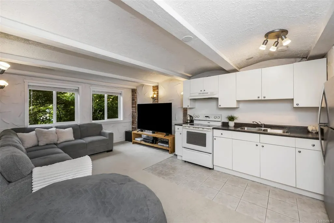
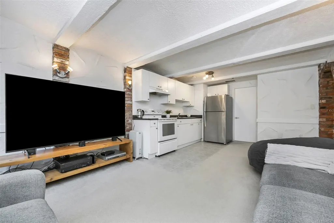
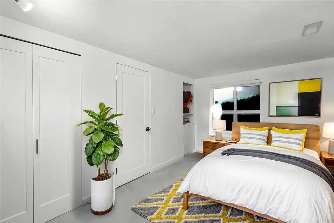
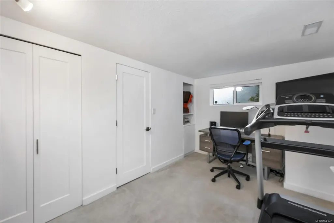
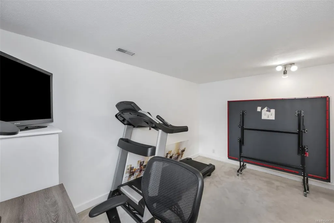
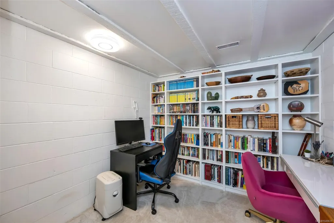
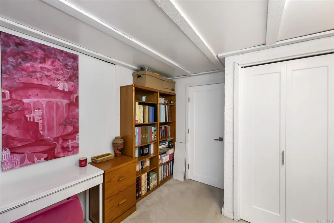
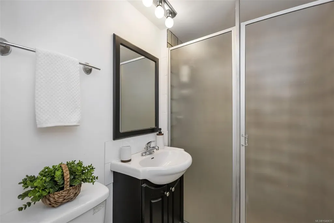
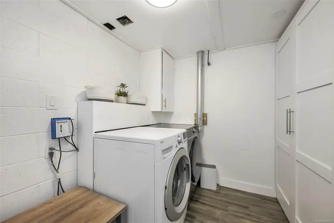
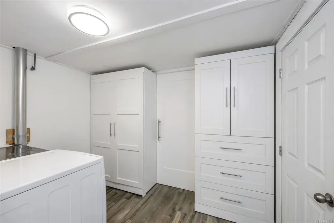
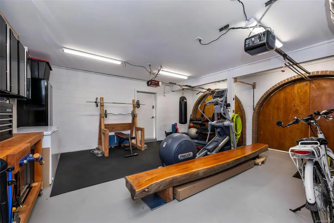
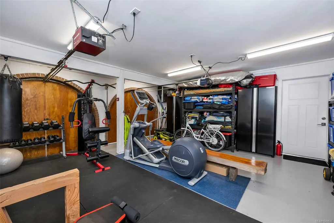
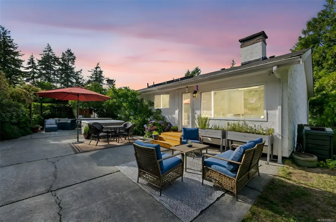
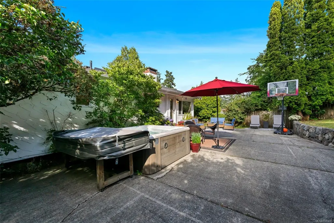
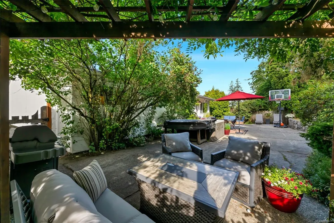
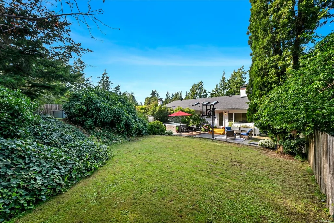
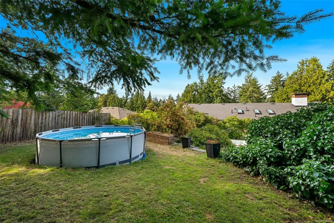
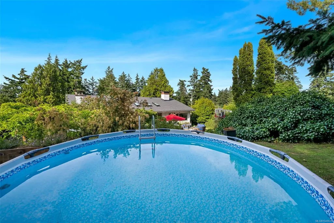
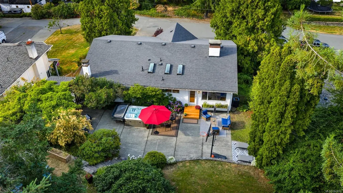
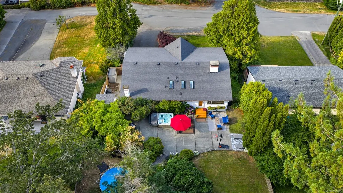
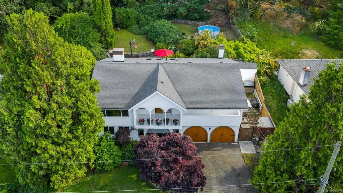
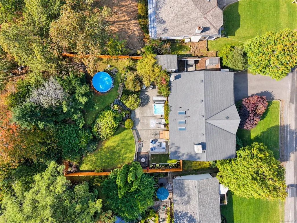
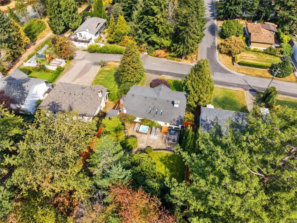
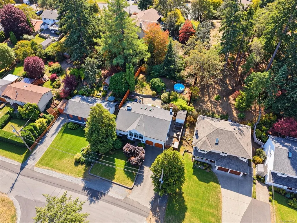
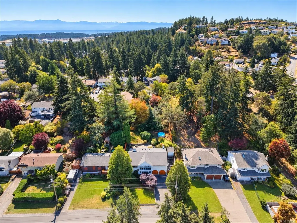
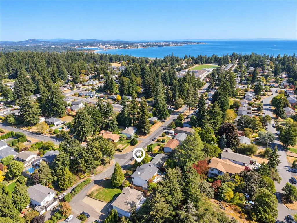
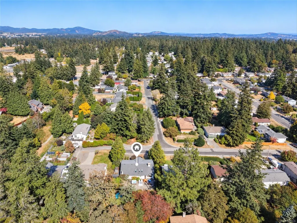
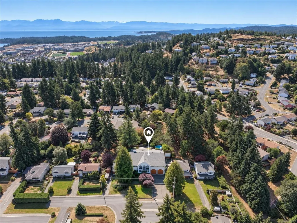
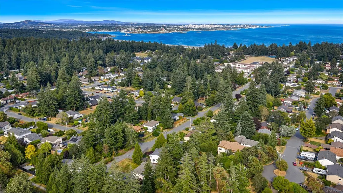
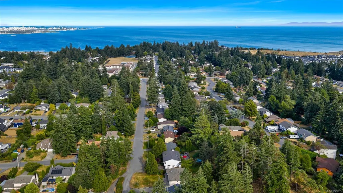
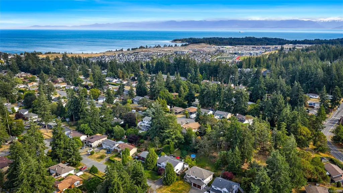
Beautifully updated and uniquely designed Colwood home on a private, sun-filled lot backing onto greenspace at the end of a quiet no-through street. Enjoy green views from every window and a south-facing backyard with huge patio, new fencing, hot tub and pool, plus mature lilac, wisteria, hydrangeas, magnolia and rhodos. Updated kitchen with quartz counters, marble backsplash and stainless appliances. Bright living and dining with two-way fireplace, bonus front seating area, three bedrooms and two baths on main. Lower level (previously suited and could be again) offers two bedrooms, large family room with second kitchen, 3pc bath and spacious laundry. You'll appreciate the double garage, large driveway, newer roof, exterior paint, hot water tank and drainage upgrades. Walk to all levels of schools plus shops, parks, beaches and trails. A rare blend of privacy, nature and convenience. Ask your agent for more info and a look inside! Open Sat&Sun 2-4.
General Features
| Living Area | 2374.00 |
|---|---|
| Sewer | Septic System |
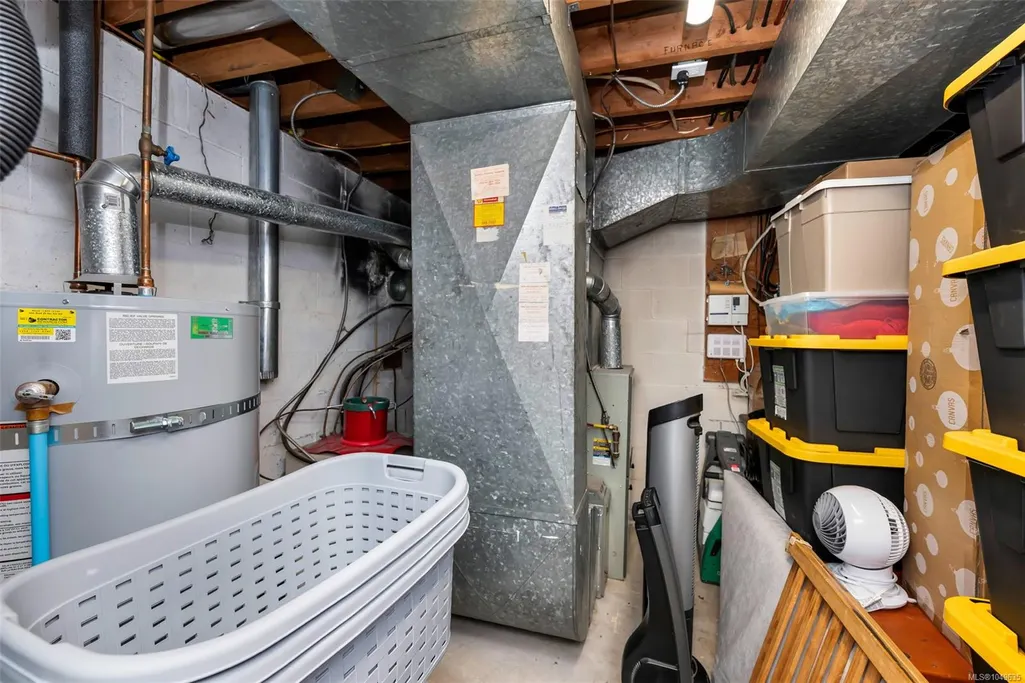
| Heating | Forced Air,Natural Gas,Wood |
| Cooling | None |
| Roof | Asphalt Shingle |
| Appliances | Dishwasher,Hot Tub,Microwave,Oven/Range Electric,Range Hood,Refrigerator,Washer,See Remarks |
| Pets Allowed | Aquariums,Birds,Caged Mammals,Cats,Dogs |
| Zoning | SFD |
| Number of Garage Spaces | 2 |
| Architectural Style | Spanish |
| View | Other |
| Property Subtype | Single Family Detached |
| Property Type | Residential |
| Parking Total | 6 |
| Construction Materials | Frame Wood,Insulation All,Stucco |
| Zoning Type | Residential |
| Bathrooms Count Main Level | 2 |
| Ensuite 2 Piece Total | 1 |
Interior Features
| Interior Features | Closet Organizer,Dining Room,Eating Area |
|---|---|
| Basement | Finished |
| Flooring | Carpet,Mixed,Tile,Vinyl,Wood |
| Basement Y/N | Yes |
| Fireplace Features | Family Room,Other |
| Fireplaces Total | 1 |
| Total Kitchens | 2 |
| Fireplace | Yes |
| Levels In Unit | 2 |
| Laundry Features | In House |
| Living Area Third | 0.00 |
| Living Area Second | 0.00 |
| Living Area Other | 0.00 |
| Living Area Main | 1439.00 |
| Living Area Lower | 935.00 |
| Kitchens Count Main Level | 1 |
| Kitchens Count Lower Level | 1 |
| Building Area Unfinished | 94.00 |
| Bedrooms Or Dens Total | 5 |
| Bedrooms Count Main Level | 3 |
| Bedrooms Count Lower Level | 2 |
| Bed And Breakfast | Potential |
| Bathrooms Count Lower Level | 1 |
| Bath 4 Piece Total | 1 |
| Bath 3 Piece Total | 1 |
| Basement Height Feet | 7 |
| Basement Height Inches | 8 |
Exterior Features
| Building Features | Transit Nearby,See Remarks |
|---|---|
| Exterior Features | Balcony/Deck,Balcony/Patio,Fenced,Fencing: Full,See Remarks |
| Lot Features | Easy Access,Family-Oriented Neighbourhood,Landscaped,No Through Road,Park Setting,Private,Quiet Area,Recreation Nearby,Rectangular Lot,Serviced,Southern Exposure,See Remarks |
| Water Source | Municipal |
| Parking Features | Attached,Driveway,Garage Double,Guest,On Street,RV Access/Parking |
| Foundation | Other |
| Lot Size Dimensions | 128 ft wide x 70 ft deep |
| Building Area Total | 2468.00 |
| Garage Y/N | Yes |
| Lot Size Square Feet | 8960.00 |
| Lot Size Acres | 0.21 |
| View YN | Yes |
| Driveway YN | Yes |
Amenities
- Views
- New Construction
- Adult 55+
- Lease To Own
- No Strata Fees
- Furnished
- Primary On Main
- Air Conditioning
- Seller Finance
- Green
- Fixer Upper
- Horse
- Golf
- Fireplace
- Deck
- Garage
- Basement
- Pool
Property vs Single Family Average in V9C 2C4
Price
Taxes
Year Built
 Data provided by: Victoria Real Estate Board 3035 Nanaimo Street, Victoria, British Columbia V8T 4W2
All information displayed is believed to be accurate but is not guaranteed and should be independently verified. No warranties or representations are made of any kind.
The trademarks REALTOR®, REALTORS® and the REALTOR® logo are controlled by The Canadian Real Estate Association (CREA) and identify real estate professionals who are members of CREA. The trademarks MLS®, Multiple Listing
Data provided by: Victoria Real Estate Board 3035 Nanaimo Street, Victoria, British Columbia V8T 4W2
All information displayed is believed to be accurate but is not guaranteed and should be independently verified. No warranties or representations are made of any kind.
The trademarks REALTOR®, REALTORS® and the REALTOR® logo are controlled by The Canadian Real Estate Association (CREA) and identify real estate professionals who are members of CREA. The trademarks MLS®, Multiple Listing
 All information deemed reliable but not guaranteed. All properties are subject to prior sale, change or withdrawal. Neither listing broker(s) or information provider(s) shall be responsible for any typographical errors, misinformation, misprints and shall be held totally harmless. Listing(s) information is provided for consumer's personal, non-commercial use and may not be used for any purpose other than to identify prospective properties consumers may be interested in purchasing. The data relating