


Address
6504 Powder Main Rd # 13a & 13b, Port Renfrew, BC
Price
$ 599,000
Property Attributes
- MLS#1036521
- TypeSingle Family
- Listing Status Active
- CityPort Renfrew
- AreaSooke
- NeighbourhoodSk Port Renfrew
- Postal CodeV0S 1K0
- StyleWest Coast
- Year Built2024
- Taxes$ 2397
- Price$ 599,000
- Bedrooms2
- Full Bathrooms2
- Half Bathrooms0
- Sqr Footage490
- Lot Size0.06 Acres
Data Source:
Victoria Real Estate Board (VREB)
Property Description
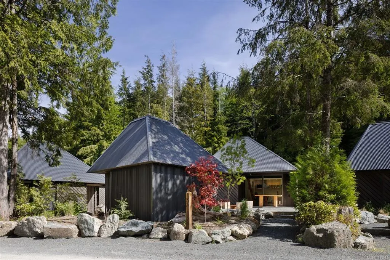
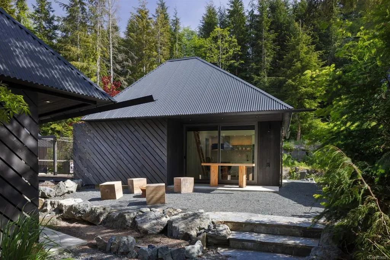
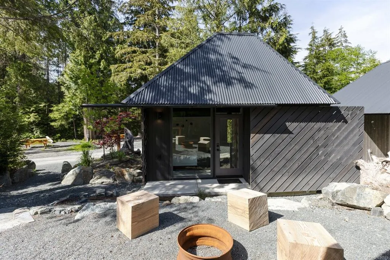
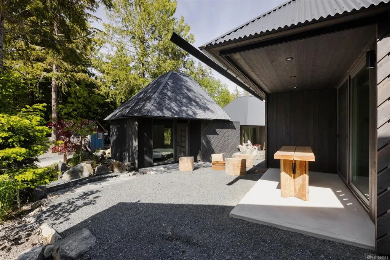
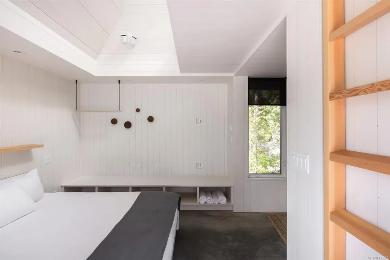
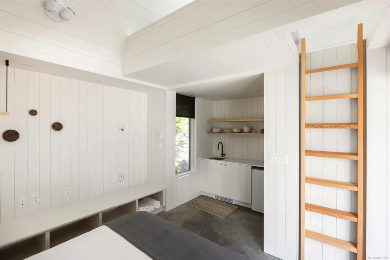
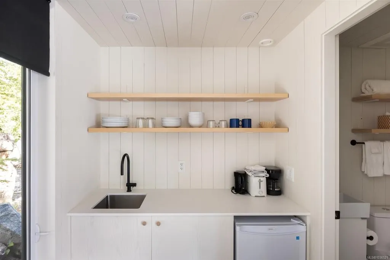
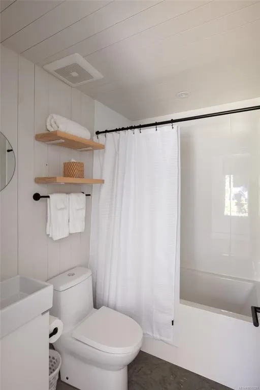
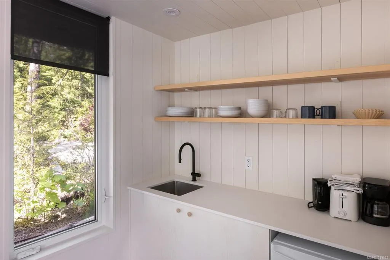
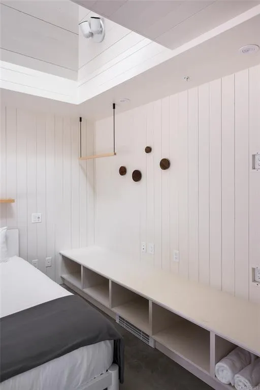
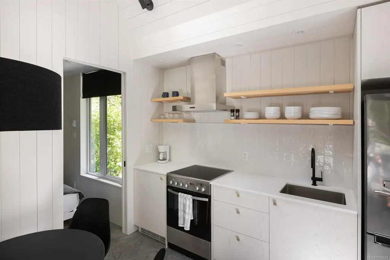
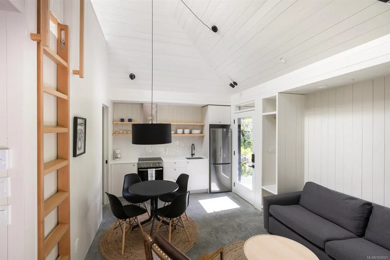
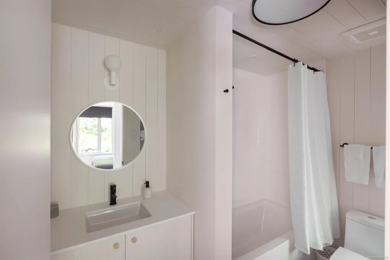
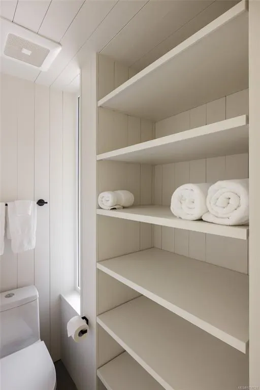
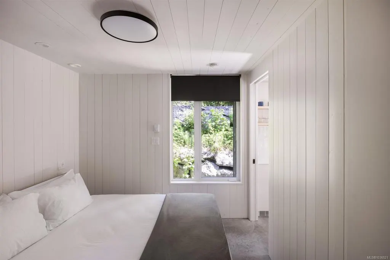
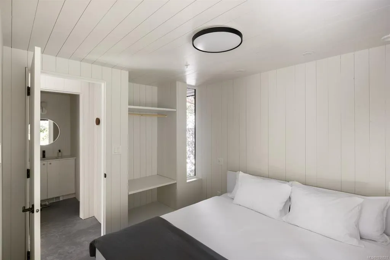
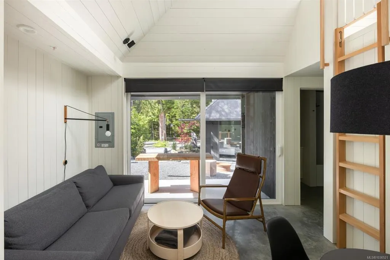
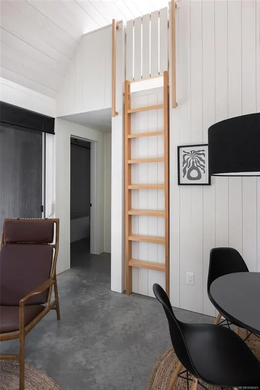
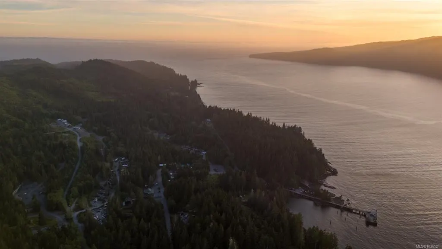
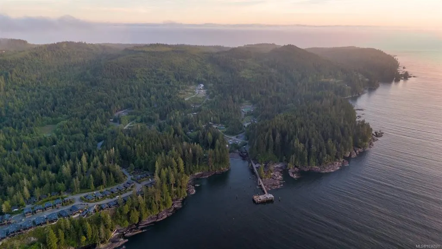
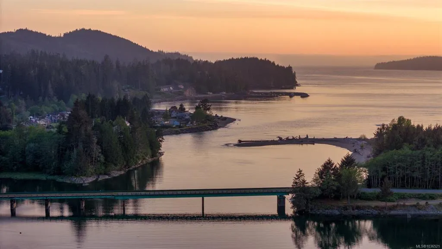
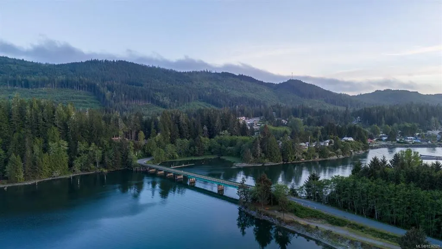
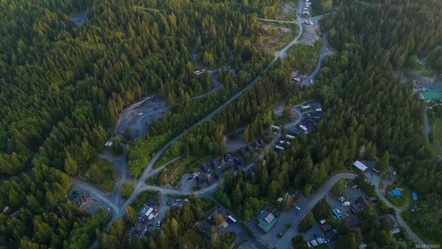
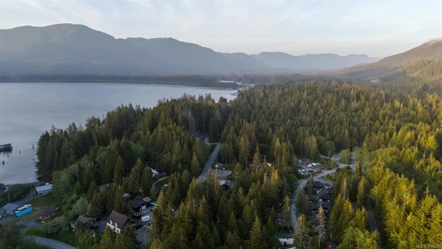
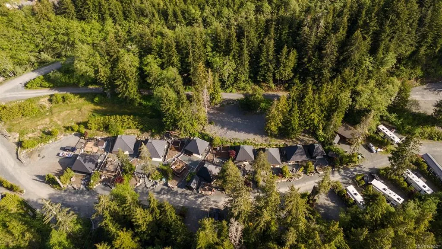
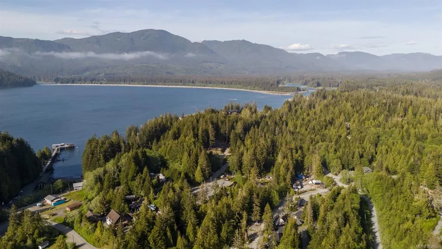
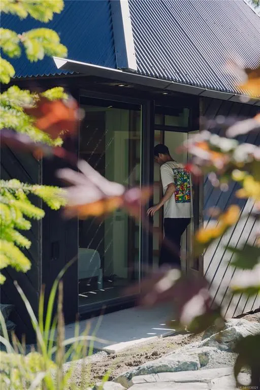
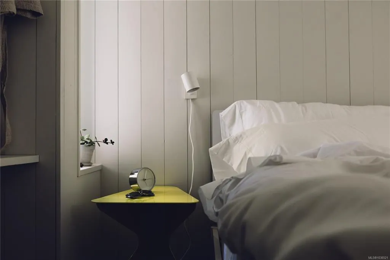
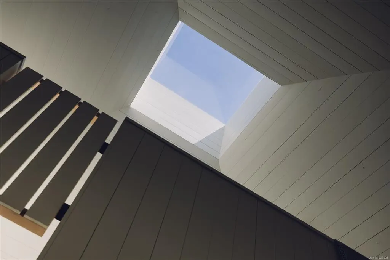
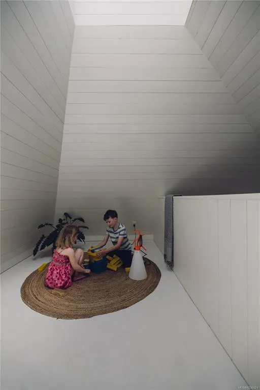
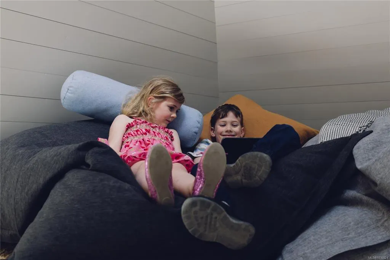
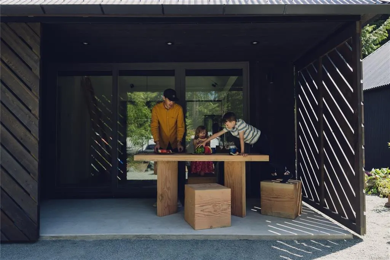
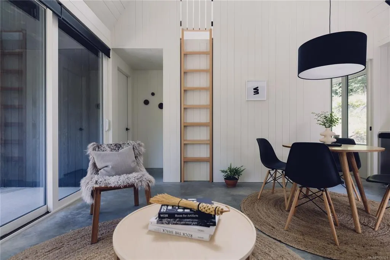
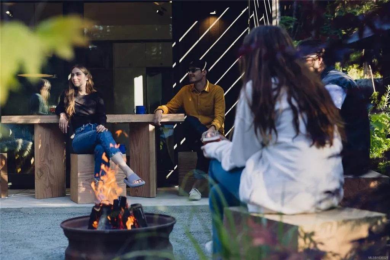
The Weekender + Additional Mini Cottage. Welcome to Tsuga, Port Renfrew’s newest cottage community. Modern West Coast 1-bed 1-bath plus loft cottage, “Weekender” plus a second studio cottage with loft. Inside experience bright, airy spaces. Brand new, covered patio, sliding wood privacy screens, storage loft, fridge, stove, fire pit, West Coast style landscaping. Coastal charm and modern comfort, making it an ideal getaway or revenue property. Steps away from the ocean and local restaurants. Located near Botanical Beach, the north end of Juan de Fuca trail and the South end of West Coast Trail. Enjoy Botanical & Pacheedaht Beach and lively evenings with locals at The Renfrew Pub. 2 Cottages to rent or enjoy! The Tsuga community is zoned TC-1 Tourist Zoning that allows for short term rentals. This is an amazing income producing/vacation opportunity. The Tsuga cottages are less than 2 hours from Victoria and 1 hour from Lake Cowichan.
General Features
| Living Area | 490.00 |
|---|---|
| Sewer | Septic System: Common |
| Heating | Electric |
| Cooling | None |
| Roof | Metal |
| Appliances | Dishwasher,Dryer,Refrigerator,Washer |
| Pets Allowed | Cats,Dogs |
| Zoning | TC-1 TOURIST ZONING |
| Assoc Fees | 374.00 |
| Architectural Style | West Coast |
| Property Subtype | Recreational |
| Property Type | Residential |
| Parking Total | 1 |
| Construction Materials | Concrete,Metal Siding,Wood |
| Association Fee Frequency | Monthly |
| # of Buildings | 10 |
| Zoning Type | Other |
| Bathrooms Count Main Level | 1 |
| Pets Allowed Notes | SEE STANDARD STRATA BYLAWS |
| Home Warranty YN | Yes |
Interior Features
| Basement | None |
|---|---|
| Flooring | Concrete |
| Total Units | 2 |
| Total Kitchens | 1 |
| Levels In Unit | 1 |
| Laundry Features | In House |
| Number Of Units In Community | 64 |
| Living Area Third | 0.00 |
| Living Area Second | 160.00 |
| Living Area Other | 0.00 |
| Living Area Main Bldg | 308.00 |
| Living Area Main | 490.00 |
| Living Area Lower | 0.00 |
| Kitchens Count Other Level | 1 |
| Building Area Unfinished | 299.00 |
| Bedrooms Or Dens Total | 2 |
| Bedrooms Count Other Level | 1 |
| Bedrooms Count Main Level | 1 |
| Bathrooms Count Other Level | 1 |
| Bath 3 Piece Total | 2 |
| Number Of Units In Building | 1 |
Exterior Features
| Exterior Features | Balcony/Patio |
|---|---|
| Other Structures | Guest Accommodations |
| Water Source | Regional/Improvement District |
| Parking Features | Other |
| Foundation | Poured Concrete,Slab |
| Building Area Total | 789.00 |
| Lot Size Square Feet | 2510.00 |
| Lot Size Acres | 0.06 |
| Parking Strata Common Spaces | 1 |
Amenities
- Views
- New Construction
- Adult 55+
- Lease To Own
- No Strata Fees
- Furnished
- Primary On Main
- Air Conditioning
- Seller Finance
- Green
- Fixer Upper
- Horse
- Golf
- Fireplace
- Deck
- Garage
- Basement
- Pool
Property vs Single Family Average in V0S 1K0
Price
Taxes
Year Built
Visits
In The Neighbourhood
Port Renfrew
$ 499,000
- Type
- Single Family
- Size
- 1,060 SqFt
- Rooms
- 3 Beds + 1 Baths
Pemberton Holmes - Sooke
Port Renfrew
$ 849,000
- Type
- Single Family
- Size
- 1,310 SqFt
- Rooms
- 2 Beds + 2 Baths
RE/MAX Generation - The Neal Estate Group
Port Renfrew
$ 1,599,000
- Type
- Single Family
- Size
- 3,200 SqFt
- Rooms
- 4 Beds + 8 Baths
Maxxam Realty Ltd.
Port Renfrew
$ 789,000
- Type
- Single Family
- Size
- 1,305 SqFt
- Rooms
- 3 Beds + 2 Baths
Sutton Group West Coast Realty
 Data provided by: Victoria Real Estate Board 3035 Nanaimo Street, Victoria, British Columbia V8T 4W2
All information displayed is believed to be accurate but is not guaranteed and should be independently verified. No warranties or representations are made of any kind.
The trademarks REALTOR®, REALTORS® and the REALTOR® logo are controlled by The Canadian Real Estate Association (CREA) and identify real estate professionals who are members of CREA. The trademarks MLS®, Multiple Listing
Data provided by: Victoria Real Estate Board 3035 Nanaimo Street, Victoria, British Columbia V8T 4W2
All information displayed is believed to be accurate but is not guaranteed and should be independently verified. No warranties or representations are made of any kind.
The trademarks REALTOR®, REALTORS® and the REALTOR® logo are controlled by The Canadian Real Estate Association (CREA) and identify real estate professionals who are members of CREA. The trademarks MLS®, Multiple Listing
 All information deemed reliable but not guaranteed. All properties are subject to prior sale, change or withdrawal. Neither listing broker(s) or information provider(s) shall be responsible for any typographical errors, misinformation, misprints and shall be held totally harmless. Listing(s) information is provided for consumer's personal, non-commercial use and may not be used for any purpose other than to identify prospective properties consumers may be interested in purchasing. The data relating